San Marcos Elite Concrete builds concrete retaining walls in San Marcos, TX and across surrounding cities including Redwood, Kyle, Geronimo, Buda and Lockhart, with more than twenty years working the slopes and soils in this area. A retaining wall is the only thing we build whose entire job is resisting a load you cannot see and that never stops pushing.
That makes it a structural item rather than a landscape feature, and it is the service where the difference between a designed wall and a built-by-eye wall shows up most expensively. Walls do not usually fail suddenly. They lean, then they crack at the base, then a wet season finishes them, and the repair is almost always a rebuild.
Two things decide whether that happens: what is behind the wall and where the water goes. Soil pushes harder when it is saturated, and high plasticity clay pushes harder again when it swells. So drainage behind a wall is not an accessory to it. On most walls we build here, it is the part doing the quiet work.
What the Wall Is Actually Holding Back
Soil Pressure and Wall Height
Lateral pressure increases with height and with the weight and behavior of the retained soil, which is why a wall that works at three feet is not the same wall at six. Height thresholds also determine when engineering and permits are triggered. We establish the retained height and the surcharge, meaning anything parked, built or stacked above the wall, before proposing a wall type.
Expansive Clay Behind a Wall
Houston Black clay inside San Marcos carries a representative plasticity index of 44 and linear extensibility of 12.0 percent through the upper 60 inches, and clay that expands when wet exerts far more pressure on a wall than the same soil dry. Where that soil is behind the wall, we specify free draining backfill rather than reusing the excavated clay, which is the single most common shortcut we see on failed walls.
Rock, Slope and Foundations
West of the interstate, shallow limestone changes the problem: excavation is harder and bearing is excellent, and a wall footing keyed into rock is very stable. On slopes the wall also has to be founded below the slope’s own movement rather than perched on it. We check depth to refusal before pricing, because the footing is where excavation cost and wall stability meet.
Wall Types and How We Build Them
Poured Concrete Walls and Footings
A poured reinforced wall on a proper footing is the strongest and longest-lasting option and the one we favor for anything structural. Reinforcement is sized and placed to resist bending rather than added by habit, and the footing is proportioned to the height and the soil. It can be formed to curves and finished to match other concrete on the property.
Drainage, Weep Holes and Backfill
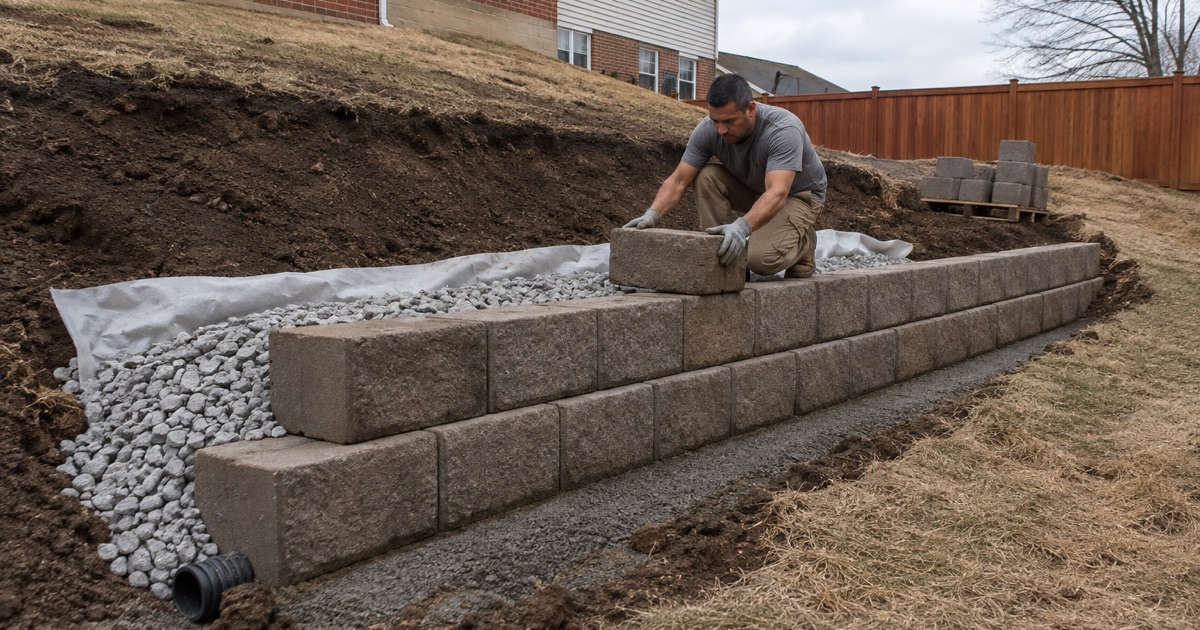
Behind the wall goes free draining material, a drain pipe at the base taking water to daylight, and weep holes or a filter fabric arrangement so fines do not clog the system. This is the part most often value-engineered out of a cheap quote, and it is the part that decides whether the wall lasts. We show it on the drawing and itemize it rather than burying it.
Joints, Steps and Long Walls
Long walls get control and expansion joints so that thermal movement and minor settlement relieve at planned lines rather than randomly. On slopes, stepping the footing keeps the wall founded at a consistent depth without a wedge of unsupported fill. Both are drawn before work starts, since retrofitting a joint into a poured wall is not something anyone does well.
Finishes, Caps and Appearance
A poured wall can be left with a clean form finish, given a board-formed texture, stamped with a vertical mat, stained or capped. We agree the finish before the pour because form liners and release have to be in place beforehand, and we match it to the other concrete on the property so the wall reads as part of the house rather than an afterthought.
Permits, Engineering and Neighbors
When a Wall Needs Engineering
Beyond certain heights, or where there is a surcharge such as a driveway, structure or pool above the wall, a retaining wall becomes an engineered item. We identify that threshold for your jurisdiction at the quote stage and coordinate the design rather than building to a height that invites a stop-work notice.
Property Lines, Easements and Drainage Onto Neighbors
Walls near a boundary raise questions about whose land the footing occupies and where redirected water ends up. A wall that solves your drainage by delivering it next door creates a dispute rather than a solution. We look at the plat, the easements and the downstream path before design, and say plainly when a wall needs to sit further inside your line.
Repairing or Replacing a Leaning Wall
A wall that is leaning, cracked at its base or bulging is telling you the drainage failed or the design was light for the load. Cosmetic repairs to those symptoms buy very little time. We assess whether the wall can be stabilized or has to be rebuilt, and we are direct about it, since a wall that fails takes what it was holding with it.
- 20+ Years in Business
- Insured
- Free Written Estimates