San Marcos Elite Concrete builds concrete sidewalks and walkways in San Marcos, TX and across surrounding cities including Redwood, Kyle, Geronimo, Buda and Lockhart, with more than twenty years of flatwork on both sides of the property line. Sidewalks are the service where the difference between private and public work matters most, because the two are held to entirely different standards.
A garden path behind your house is yours to design. A walk in the right of way is a public pedestrian route, and it is measured against accessibility requirements rather than judged on appearance. Width, slope, cross slope, joint spacing and surface all have numbers attached, and work that misses them is removed rather than adjusted.
We establish which of the two you are asking for before quoting, because it changes the design, the price and who reviews it. It also changes what a repair has to achieve: a repair on a public route has to come back compliant, not merely come back level.
Public Sidewalks and Accessible Routes
Widths, Grades and What Gets Rejected
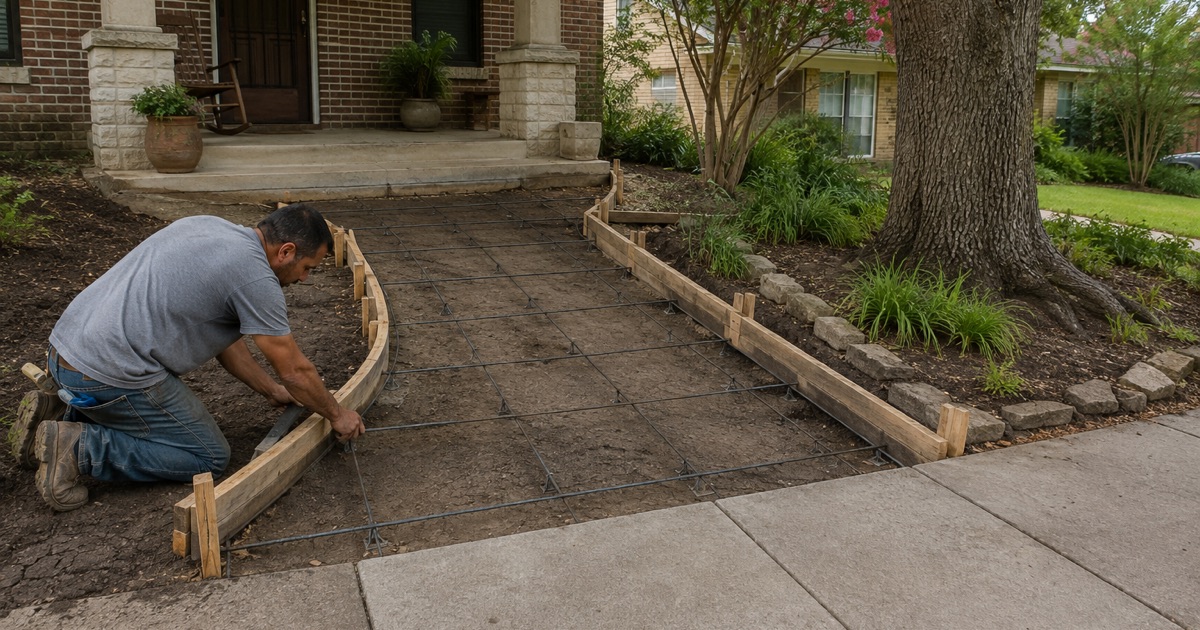
San Marcos sets sidewalk widths in the right of way as minimums by ordinance: three feet along neighborhood or residential streets, three feet along commercial or multi-family streets and four feet along arterial streets, with the wider of the ordinance width and the Development Code width controlling where they conflict. We confirm the controlling width for your frontage before forming rather than assuming a standard.
Running Slope and Cross Slope
An accessible route fails at its worst point rather than on average, which is why cross slope catches contractors out on walks beside a sloping drive. PROWAG holds curb ramp running slope to 1:12, about 8.3 percent, and cross slope to 1:48, about 2.1 percent. We shoot grades before forming and check them again before the pour, because concrete outside tolerance is removed rather than ground into compliance.
Curb Ramps, Detectable Warnings and Truncated Domes
Where a walk meets a street, the curb ramp is the element most often rejected: slope, landing, flares and the detectable warning surface all have to be right simultaneously. Truncated domes carry specified size, spacing and contrast, and TxDOT Item 531 holds curb ramp flares to no more than 10 percent. We build to those standards rather than matching whatever the neighboring property did.
Trip Hazards and the Measured Thresholds
Vertical displacement on a walk is measured rather than judged: up to a quarter inch is permitted, a quarter to a half inch is acceptable where beveled at one to two, and anything above a half inch has to be ramped. That measurement decides whether a grind clears the defect or a panel has to come out, and it is the first thing we do when someone brings us a notice about their frontage.
Private Walkways and Garden Paths
Layout, Width and How People Actually Walk
Paths get used where people want to go, and a walk that ignores the natural route grows a worn track beside it. We lay out paths against the actual desire lines and doorways, and we size width for two people walking abreast where the route deserves it. A path too narrow for that is a path used single file forever.
Finishes, Borders and Steps
Broom finishes give reliable traction outdoors, and salt finishes, exposed aggregate and stamped borders all suit walks that are seen close up. Where a path changes level, steps need consistent riser heights, because inconsistent risers are the classic trip hazard on private paths. We set out steps to a uniform rise rather than dividing the drop by whatever fits.
Joints, Reinforcing and Narrow Slabs
A walk is the narrowest slab we pour, which makes joint spacing critical: panels should stay inside a one and a half to one aspect ratio so no panel is long and thin. We cut joints on schedule and to depth rather than when convenient, and we add reinforcing at inside corners where a path turns, because that is where a walk cracks first.
Roots, Trees and Paths That Keep Lifting
A path lifted once by a root will lift again unless the root is addressed or the walk is detailed to span it. We look at what the root is doing and whether cutting it threatens the tree, then propose a rerouted path, a thickened reinforced panel or work timed with the tree rather than simply replacing the panel that broke.
Repairs, Notices and Who Is Responsible
The Letter About Your Sidewalk
A notice about the walk at your frontage carries a compliance window, and the obligation commonly sits with the adjoining property owner rather than the city. We read the notice, measure the specific defect it cites, and quote that rather than the whole frontage. Scoping it accurately is the difference between one panel and a hundred feet of new sidewalk.
- 20+ Years in Business
- Insured
- Free Written Estimates